Venues
Choosing the right venue is a critical step in planning your event. Explore available spaces across UB campuses and find guidance on selecting a location that meets your needs.

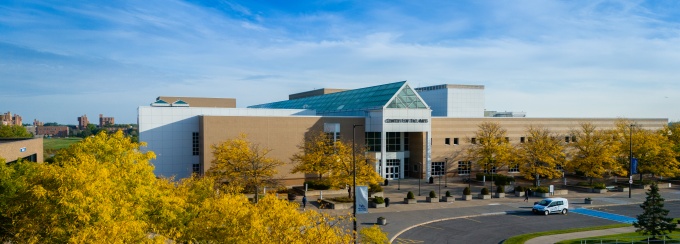
The Center for the Arts on UB's North Campus. Photo: Douglas Levere
Getting Started
Before you choose a location for your event, take a moment to define your event needs. This will help you choose an appropriate space and streamline the reservation process.
Questions to Consider
- What is your target date and time? Is it flexible?
- What is your estimated attendance?
- What type of space do you need (theater, multipurpose, reception, classroom, outdoor)?
- Do you need to be on a specific campus?
- Will attendees need nearby parking?
Conference, Meeting & Reception Spaces
Conference, meeting, and reception spaces are flexible venues designed to accommodate a wide range of events, from small meetings to larger receptions and gatherings. These spaces typically feature movable tables and chairs, allowing for a variety of room layouts, and may offer built-in audiovisual capabilities to support presentations and events. Because features and capacities vary, event planners should review each individual venue listing for detailed information about available amenities and setup options.
The UB Center for the Arts offers ideal and flexible settings for a variety of events and performances, and can accommodate groups from 20 to over 1780. The Center for the Arts has a varity of spaces for meetings, conferences and receptions as well as multiple theatres of varying sizes. For more information, please visit the Center for the Arts Venue webpage.
To book the Center for the Arts, please complete the Rental Request Form.
A spectacular two-story Atrium Lobby, topped by a vaulted skylight, establishes a dramatic first impression for visitors to the Center for the Arts. It can accommodate a standing reception for up to 800 people, or seat 400 for an elegant dinner. The skylight and glass walls make the Atrium a room with a view of the sky above or Lake LaSalle beyond. At night, our LED lighting system creates a memorable atmosphere.
For those who aspire to a create-it-yourself aesthetic, the Black Box Theatre allows just that. This theatre can accommodate up to 120 seats in any configuration, providing flexible space for avant-garde productions, experimental theatre, music, and multimedia productions. It is also suitable for luncheon, dinner events; and receptions.
The Center Suite can seat up to 20, and is the ideal meeting or VIP meet and greet space. This green room space also has a small kitchen.
Katherine Trapanovski
Phone: (716) 645-0891
Email: ktrap@buffalo.edu
Featuring over 4,500 square feet of space, The Center for Tomorrow (CFT) ballroom can comfortably accommodate a wide range of events. This space can be walled off and divided to fit your group size or event needs. Full capacity of the ballroom is seating for 150-200 guests. Whether your preference is seated round tables, classroom style, theater style, a U-shaped table or boardroom set up, the 3 Pillars Catering Sales Team will work with each client to tailor to their needs. In addition to the ballroom, CFT also offers two conference rooms and a covered, outdoor patio that can accommodate up to 100 guests.
To book the Center for Tomorrow, please contact ub-catering@buffalo.edu.
Three Pillars Catering
Phone: (716) 645-3496
Email: ub-catering@buffalo.edu
Theatres
A theatre is a venue designed for live performances, presentations and events, featuring fixed seating for guests and a designated performance area such as a stage or raised platform. These spaces are ideal for lectures, ceremonies, performances and large-scale gatherings where audience focus is directed toward a central presentation area.
The UB Center for the Arts offers ideal and flexible settings for a variety of events and performances, and can accommodate groups from 20 to over 1780. The Center for the Arts has a varity of spaces for meetings, conferences and receptions as well as multiple theatres of varying sizes. For more information, please visit the Center for the Arts Venue webpage.
To book the Center for the Arts, please complete the Rental Request Form.
The Center's 1,748-seat Mainstage is the largest of our four theatres. It is unique not only for its outstanding facilities, but also for the niche it fills in existing area performance space. Our theatre is ideal for national touring concerts, comedians, dance, theatrical productions, presentations and more.
The 378-seat Drama Theatre is an intimate space ideal for plays, musicals, dance and presentations. With an adjustable-width proscenium, 40 line-sets, a fully trapped stage and an orchestra pit for 40 musicians. It's an ideal setting for creating synergy between audience and performer. Each seat offers a spectacular view.
The 210-seat Screening Room is suitable for digital screenings and film festivals, as well as video art productions, speakers and panel discussions, poetry readings and press conferences. The recently updated projection system is 1080p HD capable for computer and Blu-Ray projection, with 7.1 surround sound.
Katherine Trapanovski
Phone: (716) 645-0891
Email: ktrap@buffalo.edu